
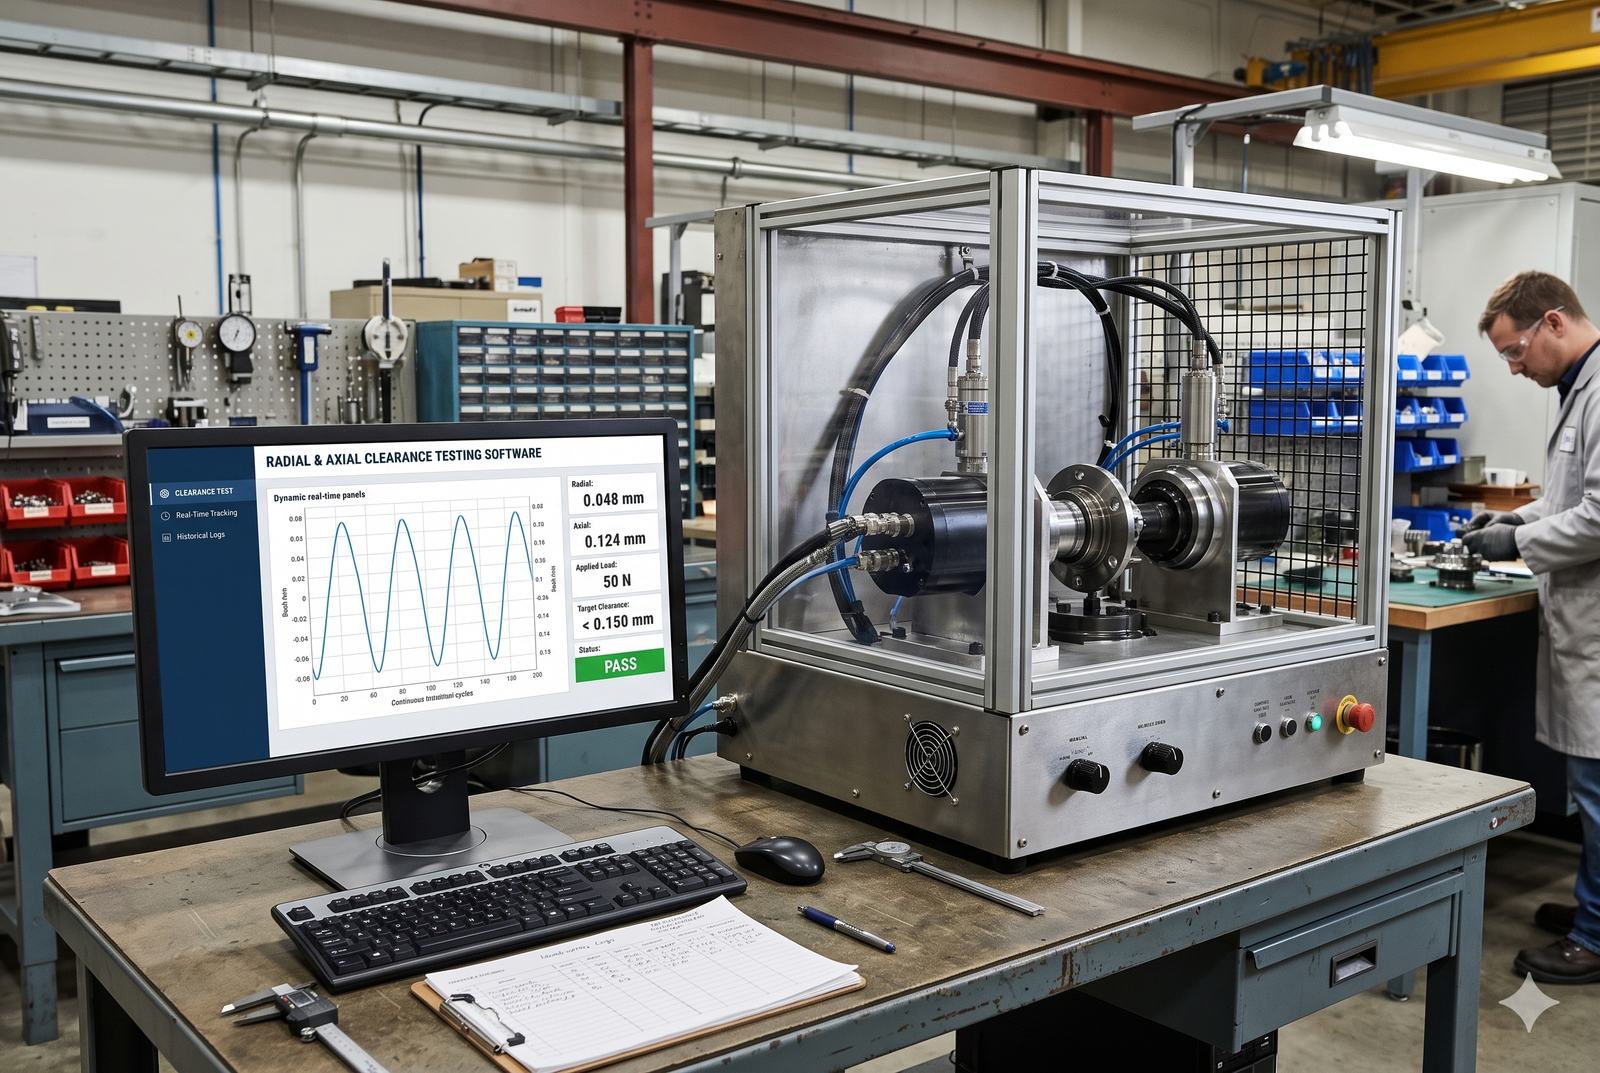
A high-precision desktop control and DAQ suite that automates radial and axial clearance verification, providing real-time tolerance analysis and instant pass/fail validation.
The Challenge
Bearing and assembly clearance verification demands micron-level precision under controlled gauging loads. Measuring radial play and axial end-float manually using dial indicators or manual gauges introduces measurement variation, operator fatigue, and parallax errors. Without automated load application and synchronized displacement logging, proving that every assembly conforms to tight tolerance bands across high-volume production remains difficult and time-consuming.
What We Built
We engineered a dedicated desktop measurement and machine-control application for radial and axial clearance rigs. The software governs the load-stroke sequence, reads high-resolution linear displacement sensors simultaneously, and compares measured deflection against engineering tolerance bands in real time. The testing cycle is fully automated, locking down precision and logging every physical dimension against the component serial number.
Key Capabilities
- Dual-Axis Routine Configurator: Set distinct axial load/deflection profiles, radial stroke sequences, and pre-load conditions from one interface.
- Synchronized Displacement Capture: High-frequency logging from LVDTs or digital dial probes under continuous or stepped pneumatic/servo loading.
- Live Tolerance Band Overlay: Dynamic visualization mapping live deflection curves directly against defined upper and lower tolerance limits (UTL/LTL).
- Automatic Pass/Fail Decisioning: Instant classification of assemblies based on verified peak clearance, hysteresis, and residual play.
- Serial-Tagged Quality Records: Automatic compilation of batch statistics, clearance charts, and certified dimensional inspection reports.
Outcome
Eliminated manual gauging errors and halved cycle times on the test bench. Every assembly is subjected to identical load parameters, resulting in micron-accurate, 100% traceable clearance reports ready for end-customer sign-off.